Current Projects  Graystone Church


Graystone Church partnered with CROFT to develop a comprehensive campus master plan that supports the church’s long-term…
Graystone Church partnered with CROFT to develop a comprehensive campus master plan that supports the church’s long-term vision for worship, discipleship, and community engagement while providing a phased approach for future growth. Working closely with church leadership, CROFT created a strategic master plan that balances ministry priorities, budget considerations, and campus functionality.
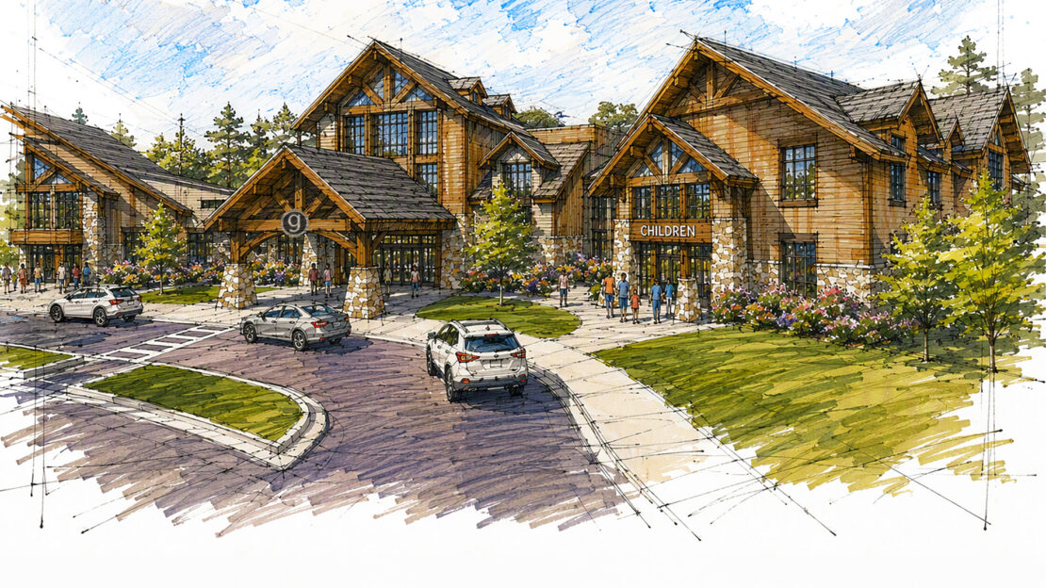
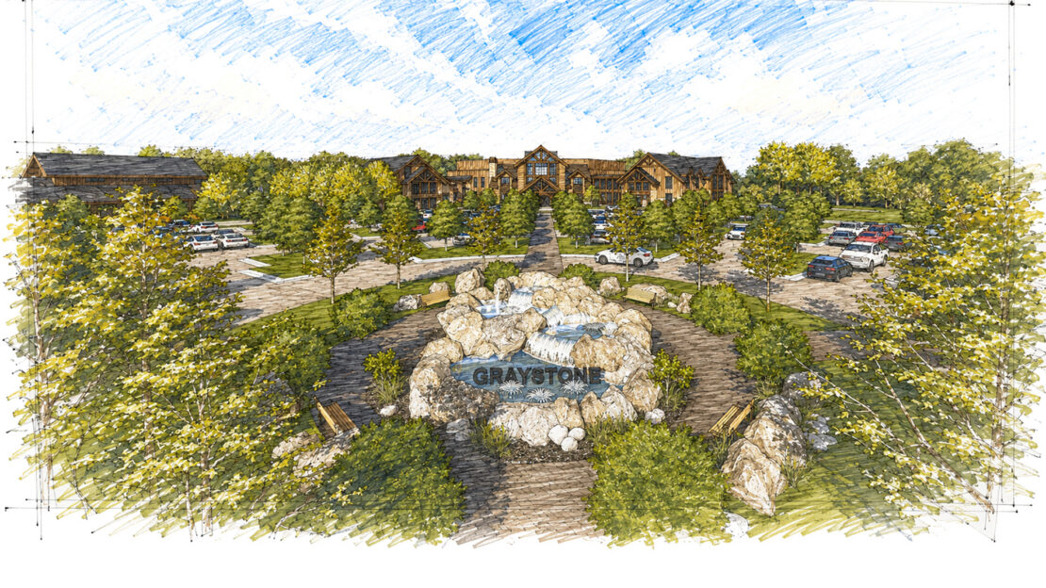
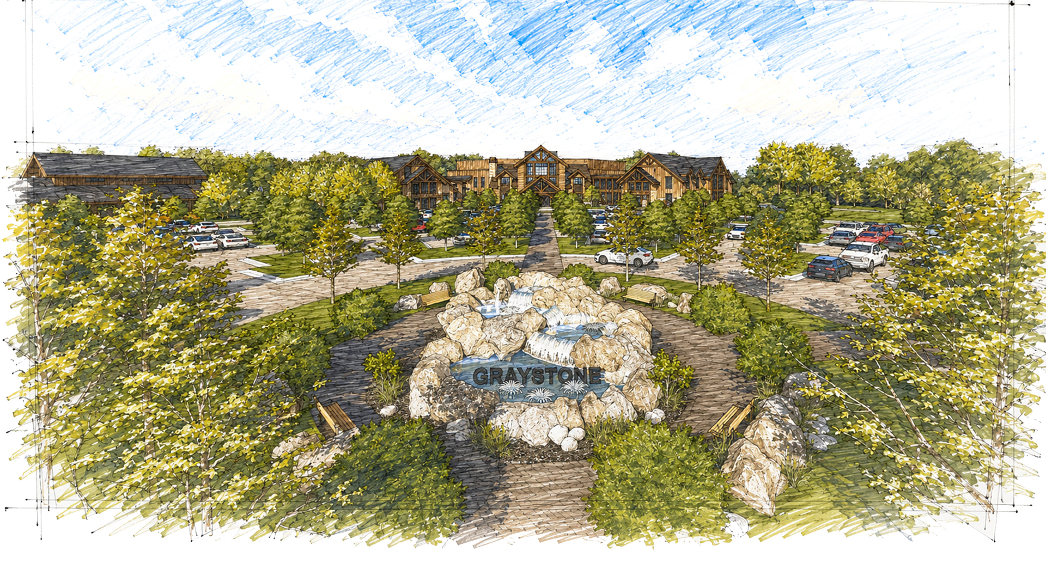
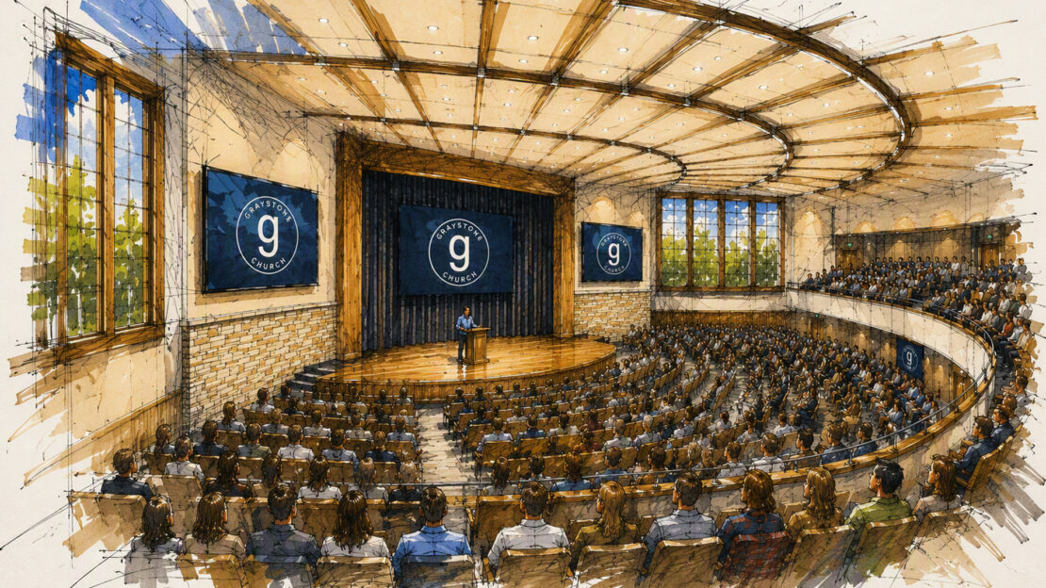
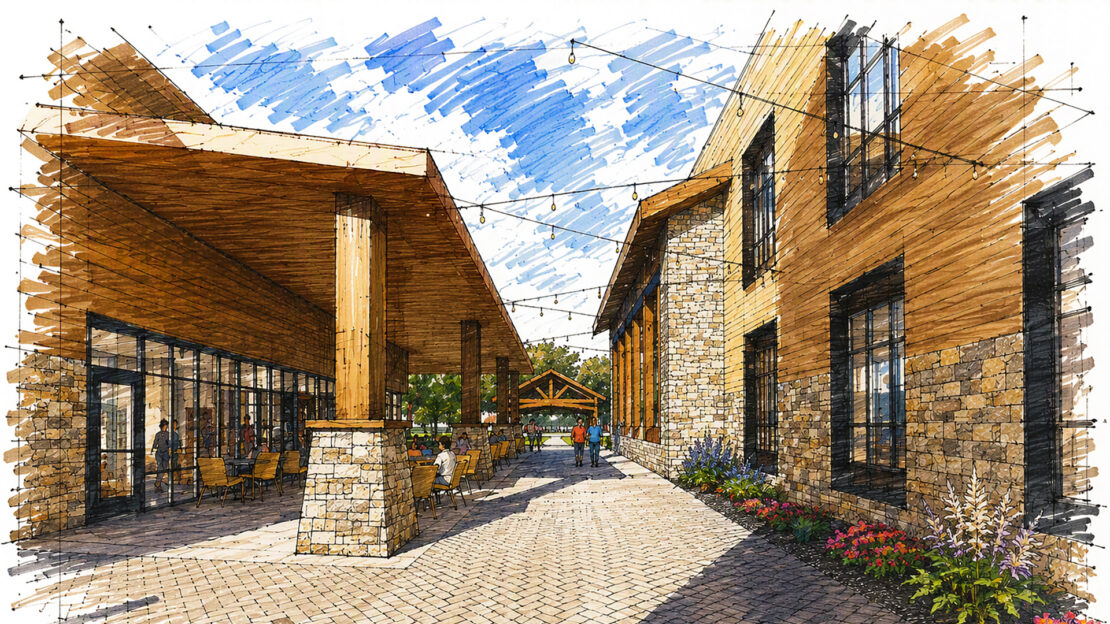
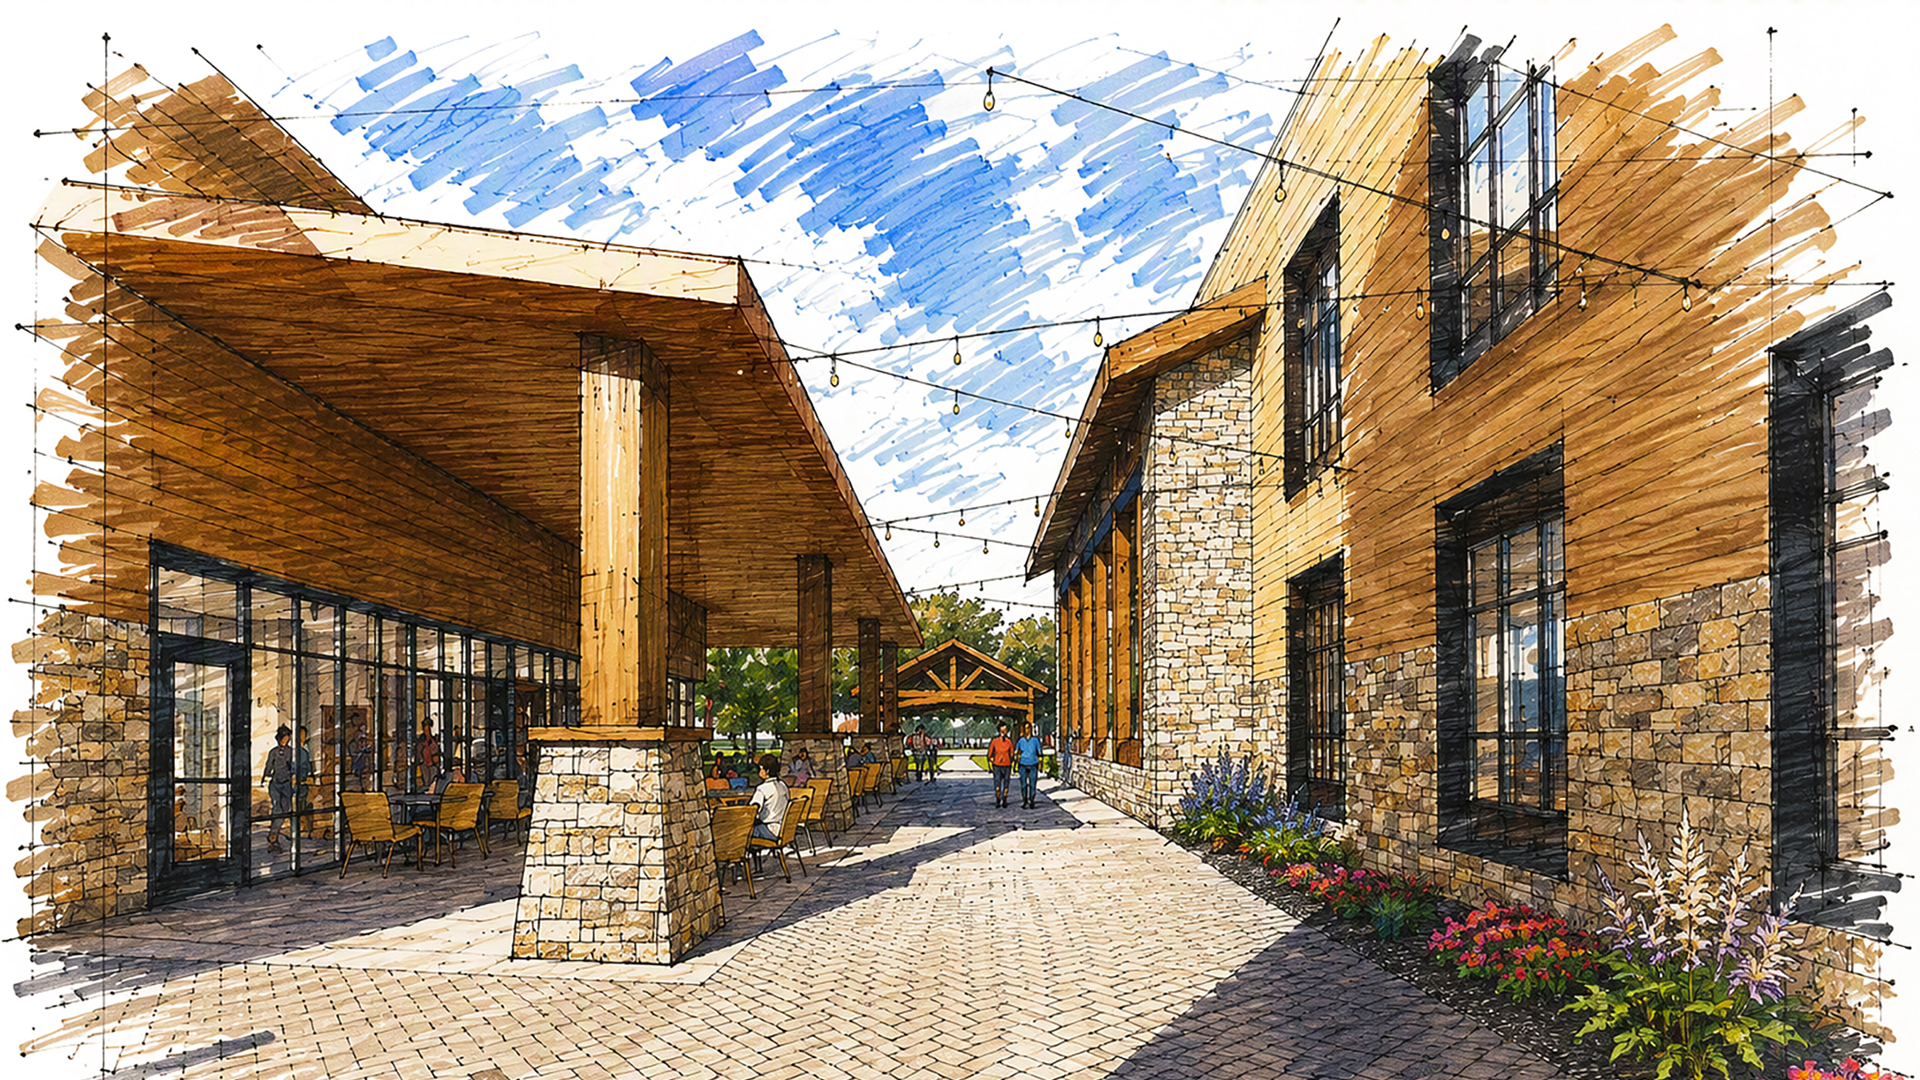
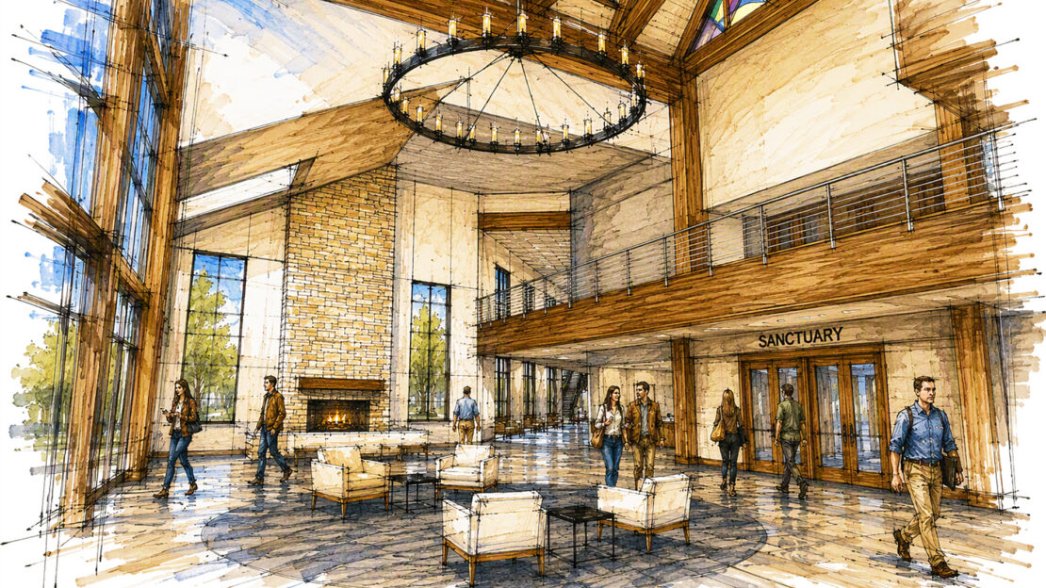
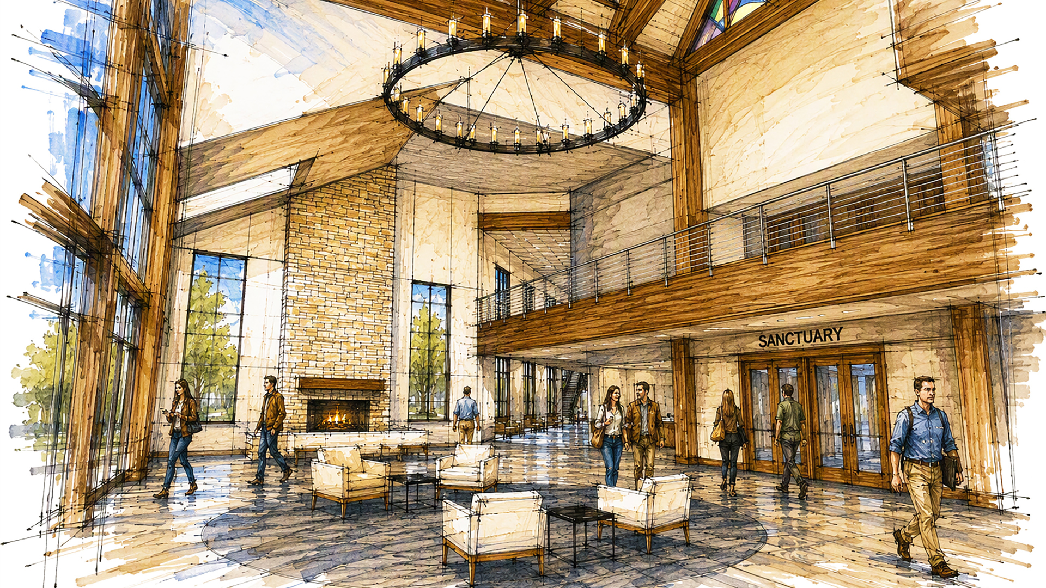
The proposed campus includes approximately 60,000 SF of new facilities, anchored by a 1,500-seat worship center featuring a main-level sanctuary and balcony seating. The master plan also includes a dedicated children’s ministry building, student ministry building, gymnasium, reception hall, wedding pavilion, and administrative offices, all connected through thoughtfully planned gathering spaces and pedestrian-friendly site circulation.
To align with the church’s funding strategy, CROFT developed a three-phase implementation plan that allows Graystone to expand its ministry while maintaining operational flexibility throughout construction. The design emphasizes warm, welcoming architecture with heavy timber elements, natural stone, metal roofing, and covered outdoor gathering spaces that create a strong sense of arrival and reinforce the church’s identity. Through collaborative planning and thoughtful design, the master plan positions Graystone Church for continued growth while creating an inviting campus that serves both its congregation and the surrounding community.
Contact CROFT
Every great design project relies on forging the right relationship between architect and client. Start strong – contact CROFT.
