Current Projects  Union Church
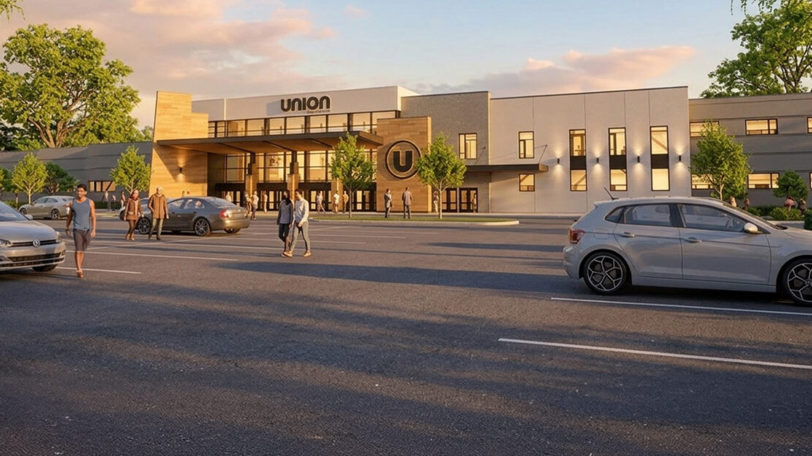

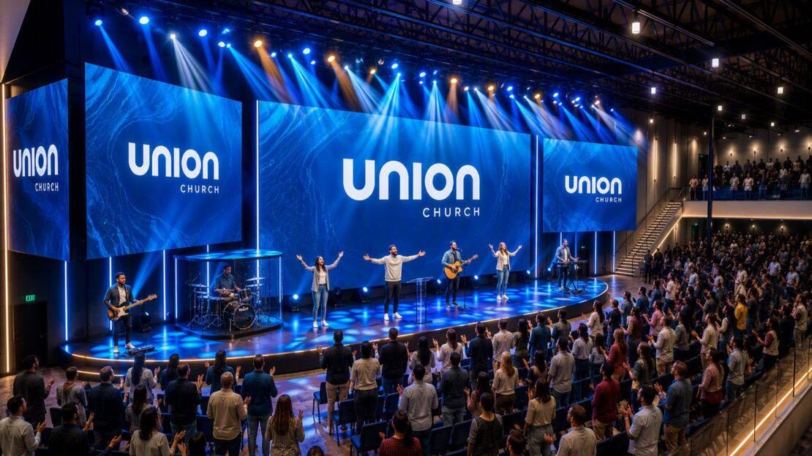
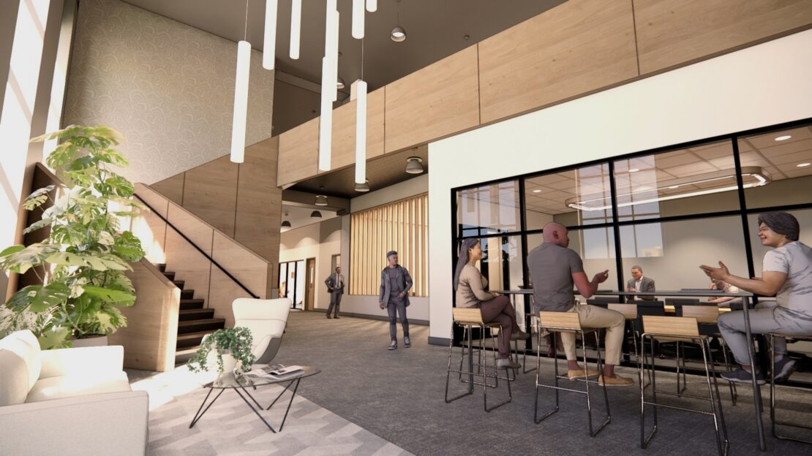
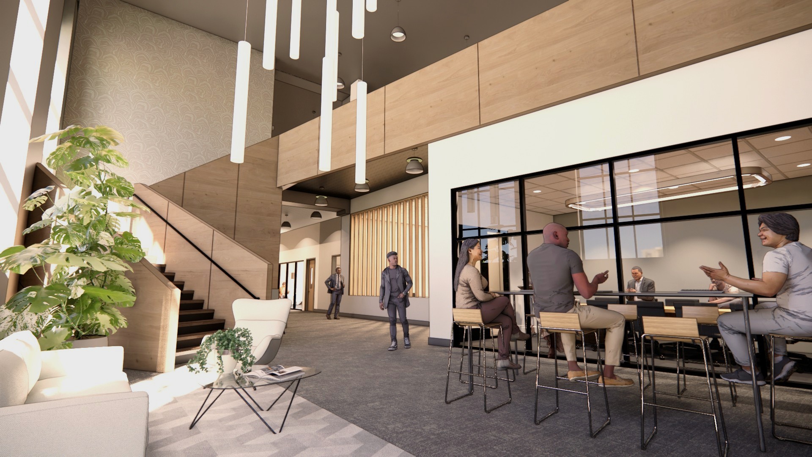
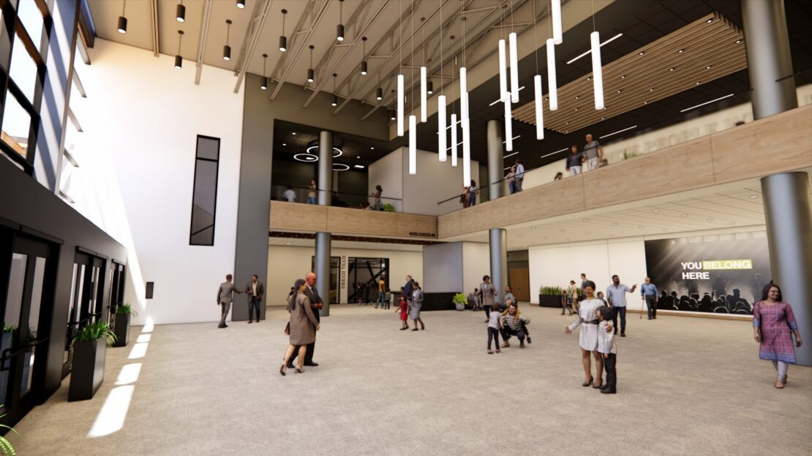
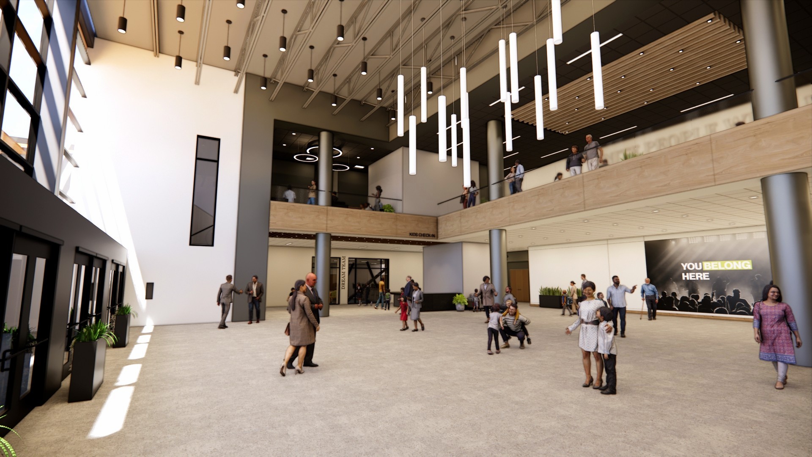
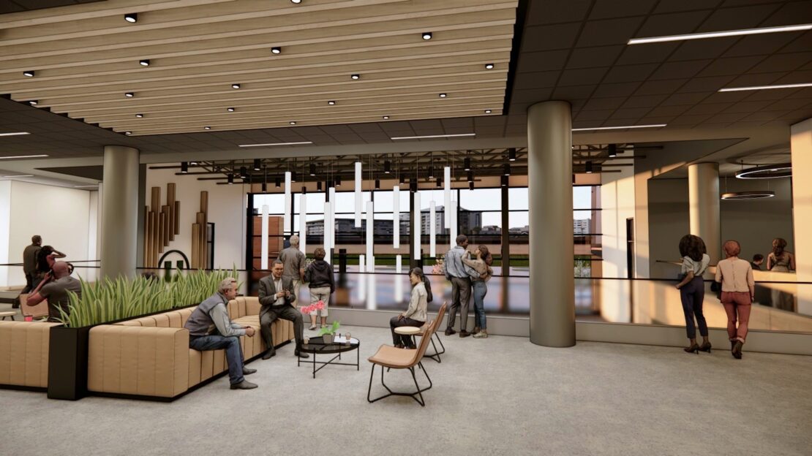
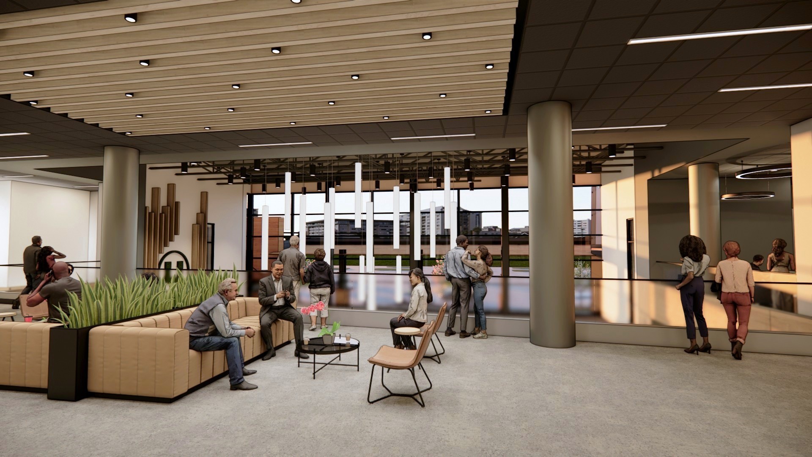
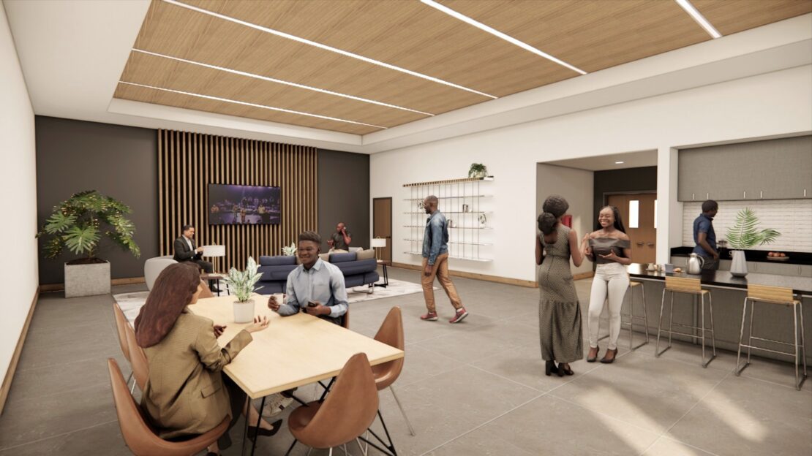
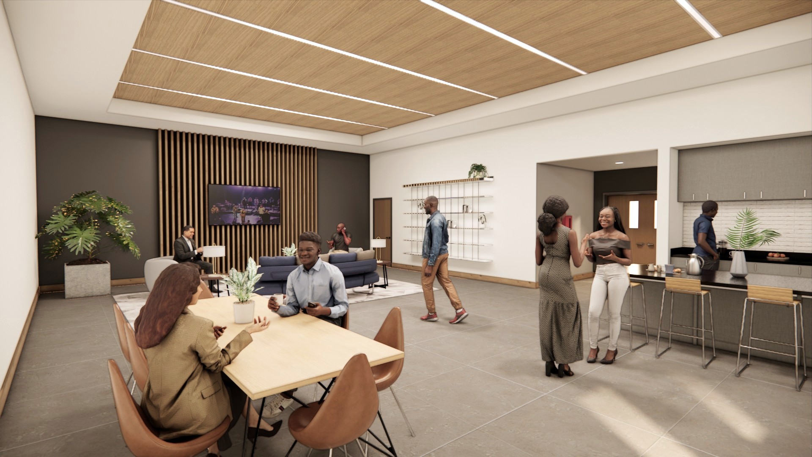
The renovation of Union Church transformed a former 55,000 SF movie theater into a vibrant and welcoming…
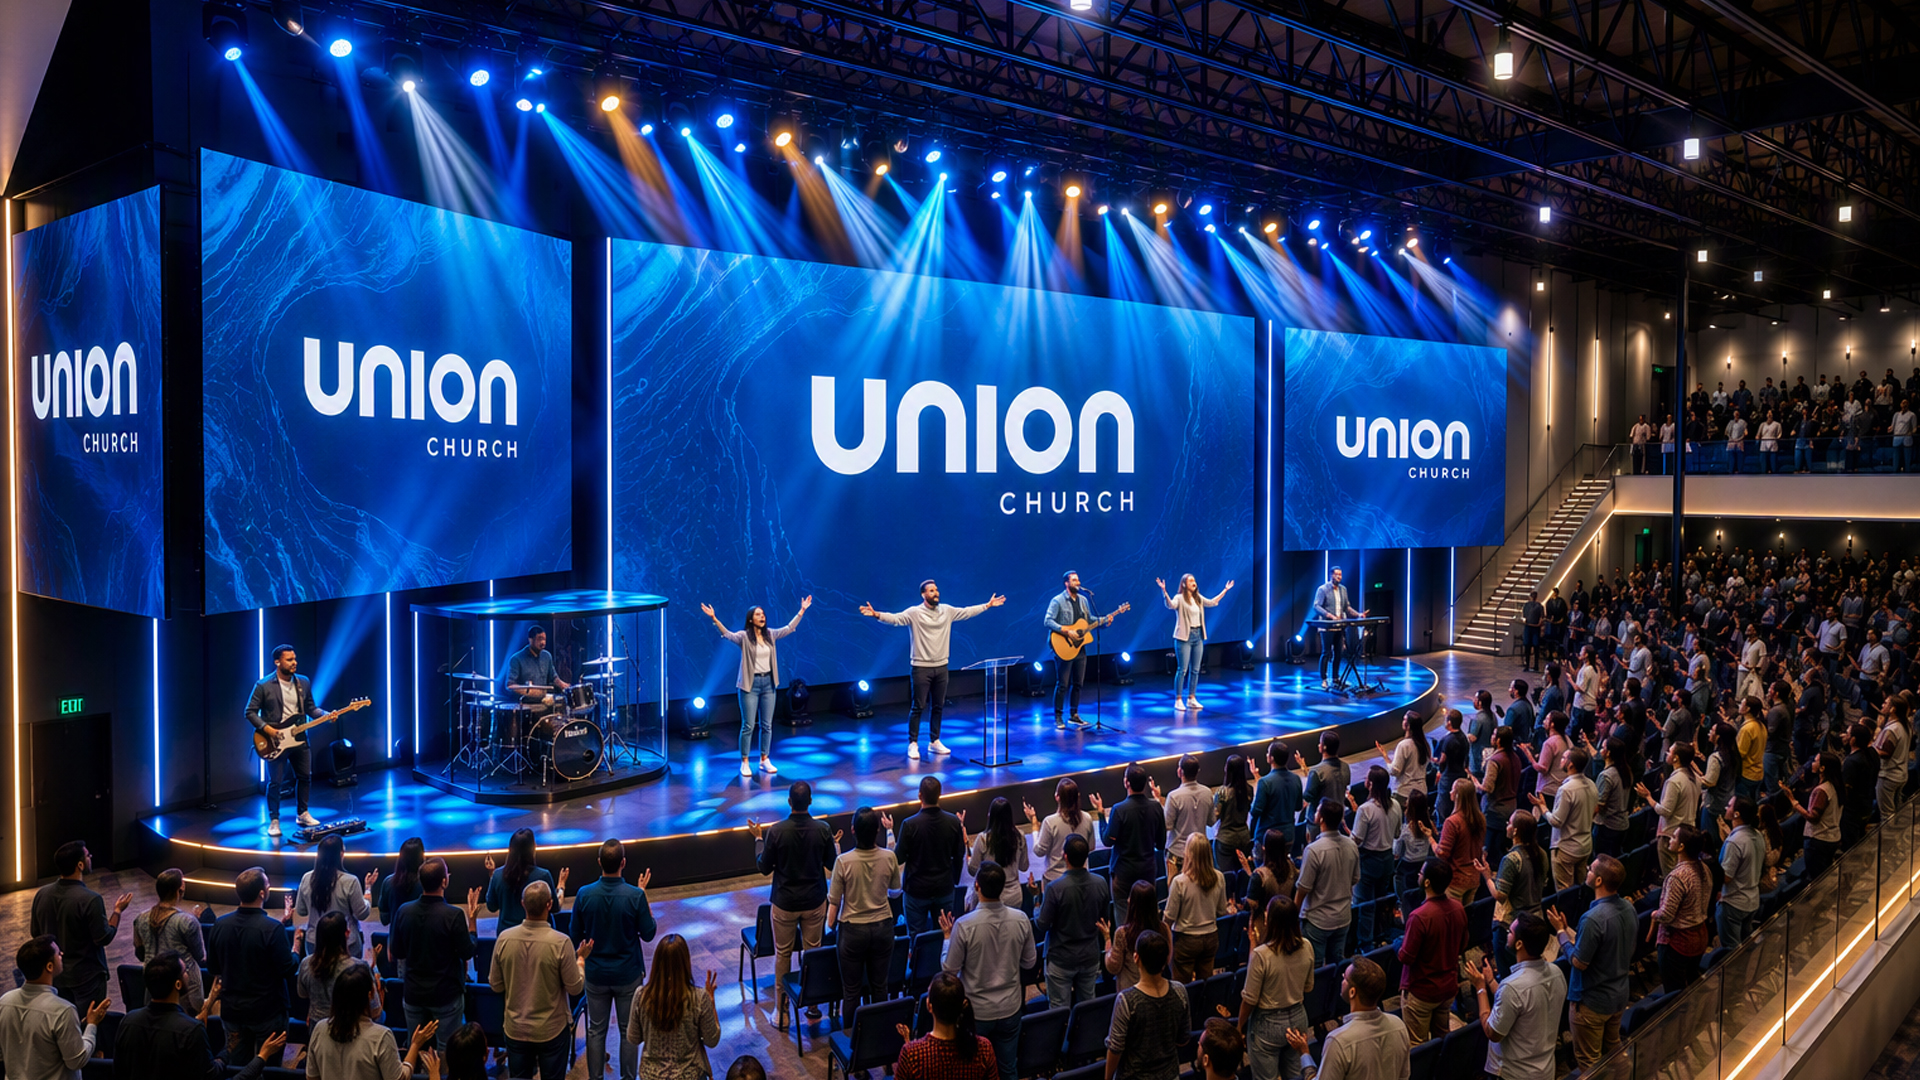
The renovation of Union Church transformed a former 55,000 SF movie theater into a vibrant and welcoming ministry campus designed to support worship, community, and outreach. The project included a new 2,000-seat sanctuary, expansive lobby and café, children’s ministry spaces with six classrooms, a children’s worship area, indoor playground, sensory room, and mother’s room. Additional spaces included growth track classrooms, volunteer areas, staff offices, green room, technology and A/V rooms, and renovated restrooms. The adaptive reuse project reimagined an existing entertainment venue into a dynamic church environment that fosters connection, engagement, and spiritual growth.
Contact CROFT
Every great design project relies on forging the right relationship between architect and client. Start strong – contact CROFT.
