Current Projects  Forsyth County Juvenile Courthouse
Forsyth County Juvenile Courthouse


Designed to foster a calming and supportive environment, the new 83,700-square-foot, three-story Forsyth County Juvenile Courthouse incorporates…
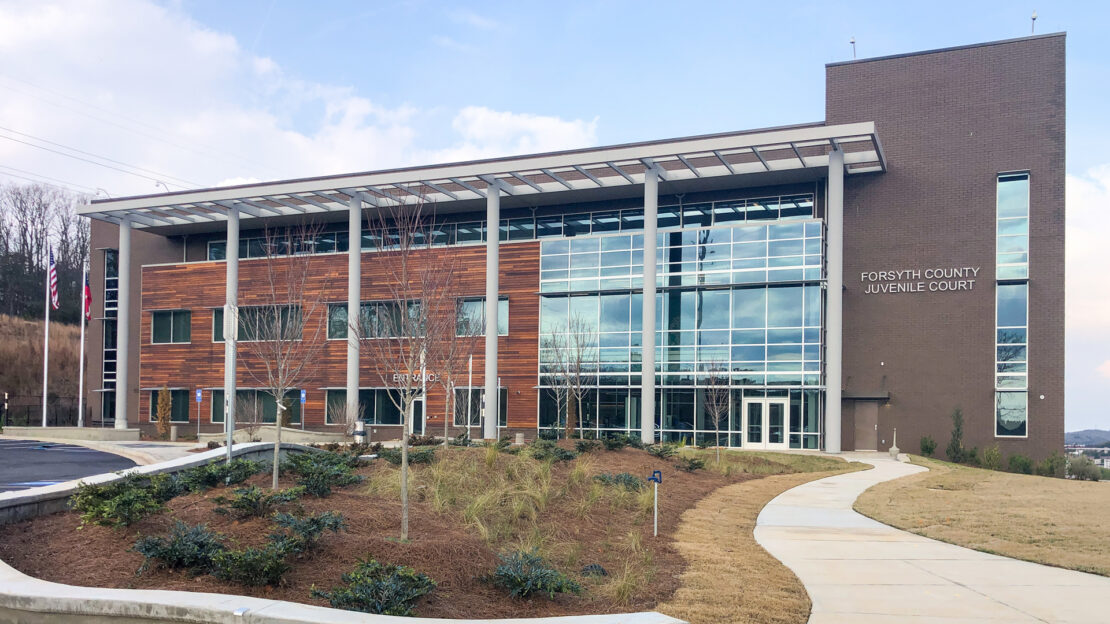
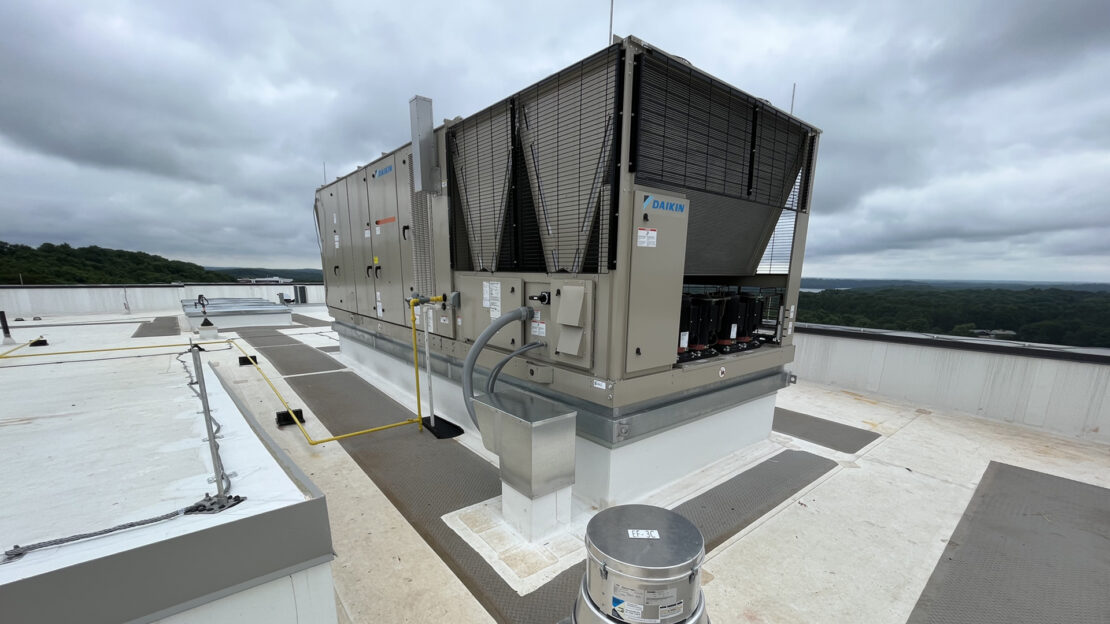
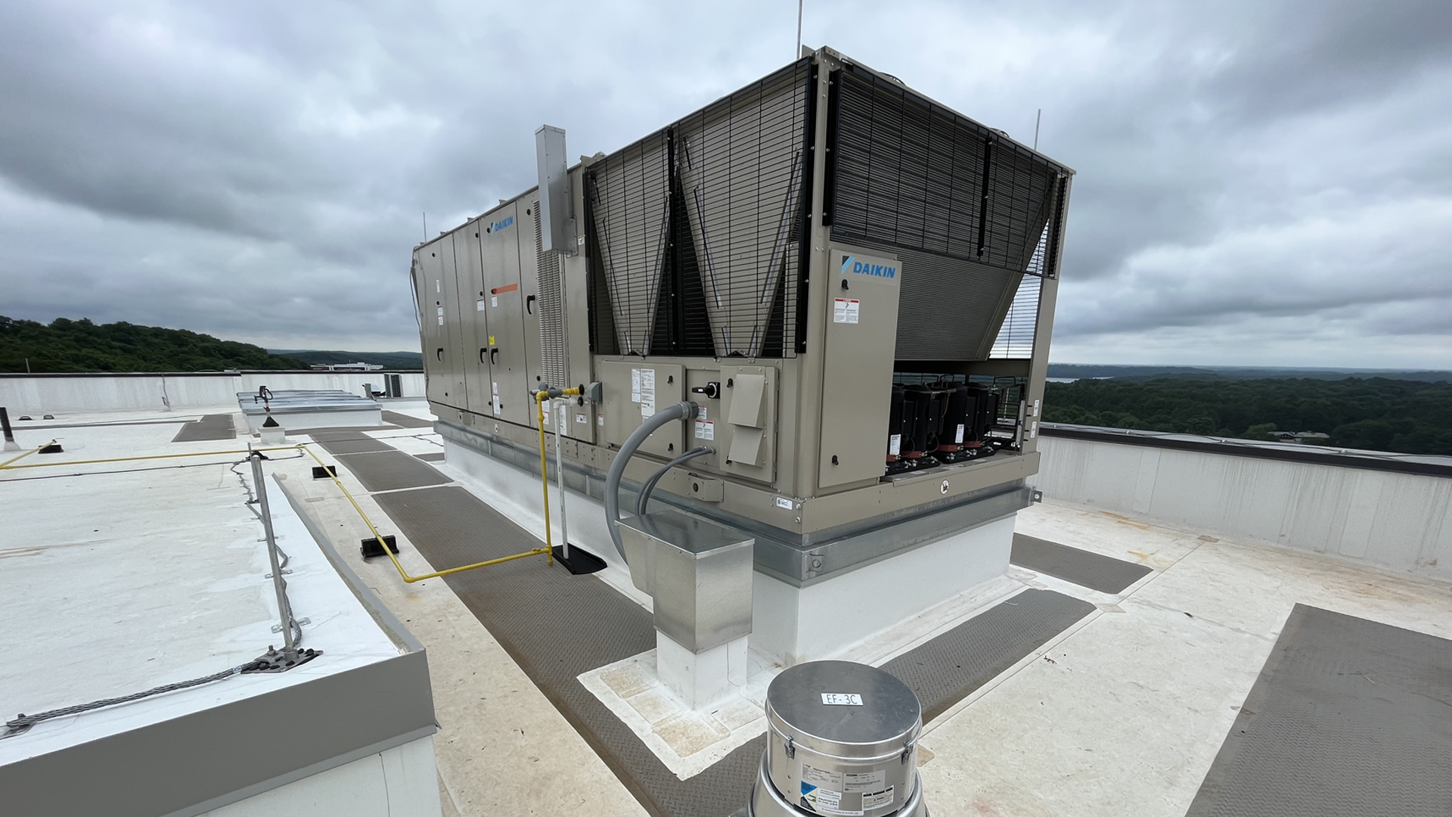
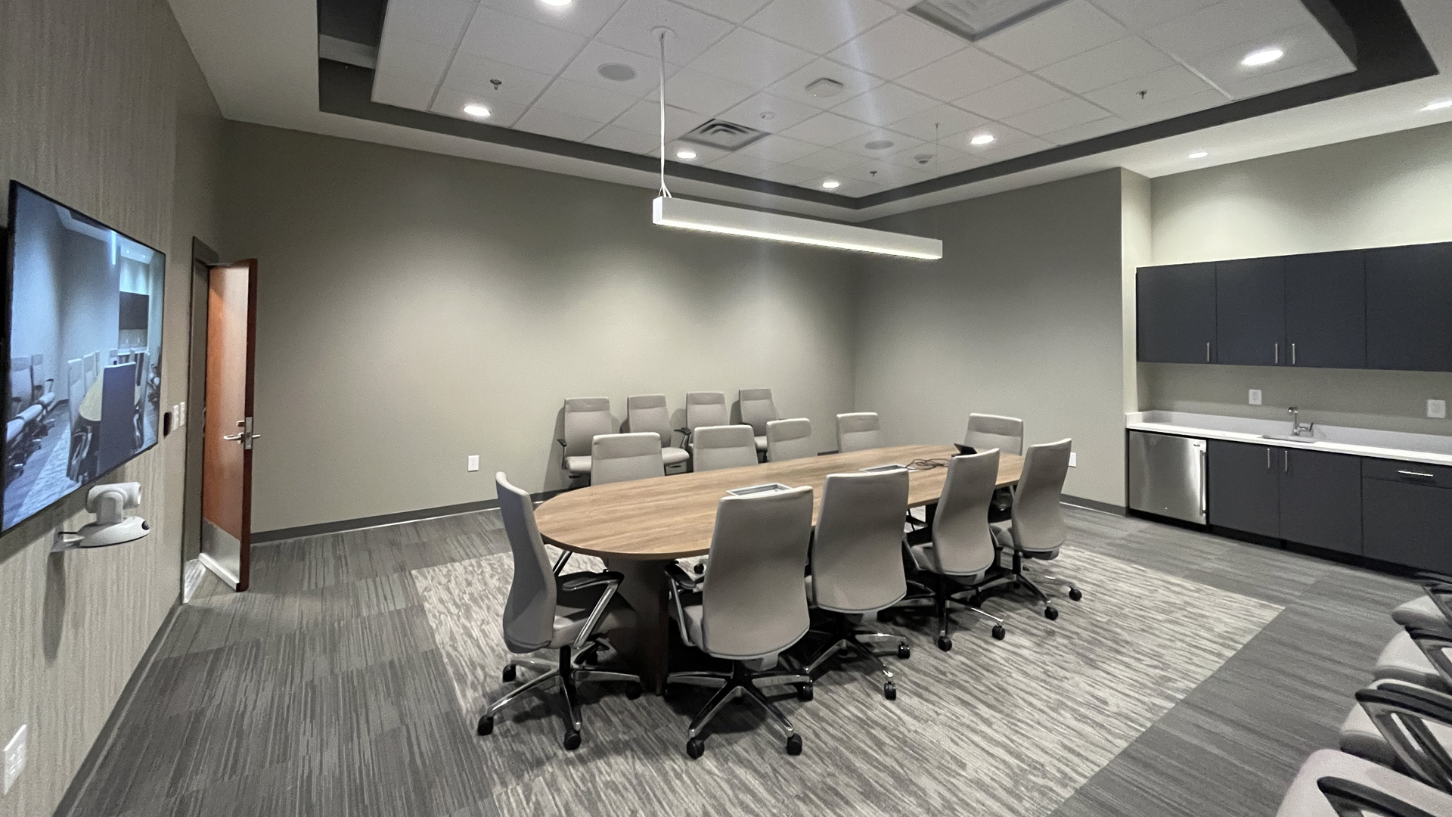
Designed to foster a calming and supportive environment, the new 83,700-square-foot, three-story Forsyth County Juvenile Courthouse incorporates natural lighting and biophilic design elements throughout the facility. CROFT provided mechanical, electrical, plumbing, and fire protection engineering design services to support the courthouse’s secure and highly functional operations.
The first floor includes a secure Sally Port, interview rooms, separate holding cells for male and female juveniles, a secure control room, and administrative offices. The third floor houses courtrooms, judges’ chambers, secure vestibules, conference rooms, and additional administrative spaces. The first and third floors were designed for immediate occupancy, while the second floor was developed as a core-and-shell space to allow for future courtroom expansion.
The facility also features a drive-under garage with secure parking for judges. A natural gas generator provides backup power for life safety systems, optional standby loads, and the fire pump, ensuring continued operation of critical building systems during power outages.
Related Projects
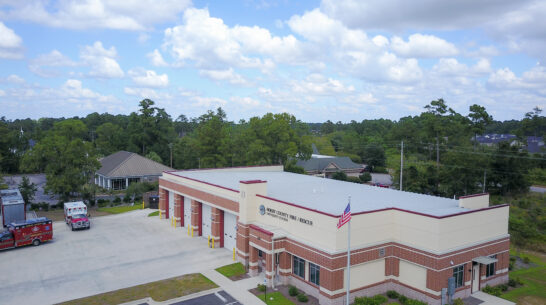
Horry County Fire Rescue University Station 23

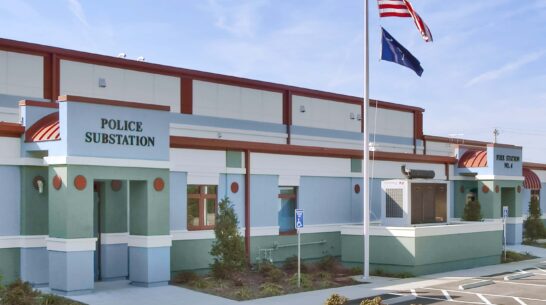
City of Myrtle Beach Fire Station #4 & Police Substation
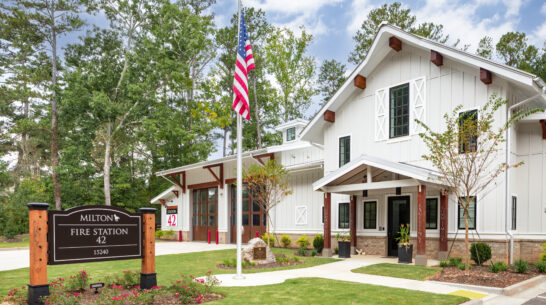
City of Milton Fire Station #42
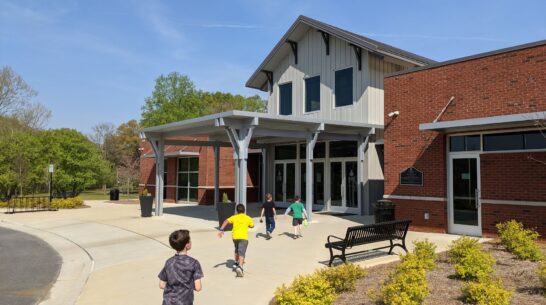
Acworth Community Center
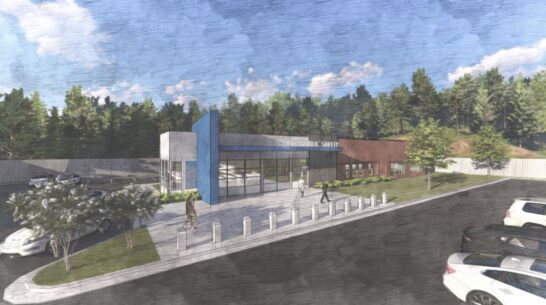
Public Safety Building University of North Georgia
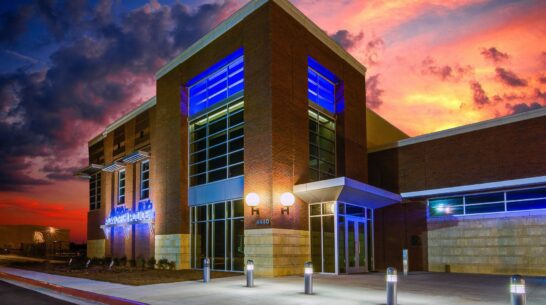
Acworth Police Headquarters
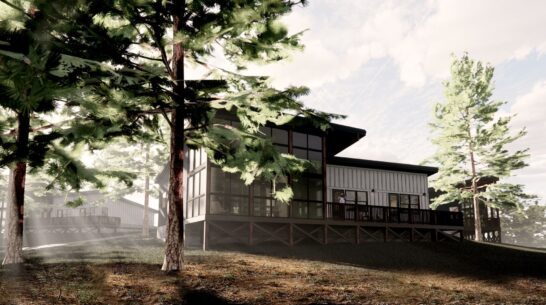
Fort Yargo Cottages
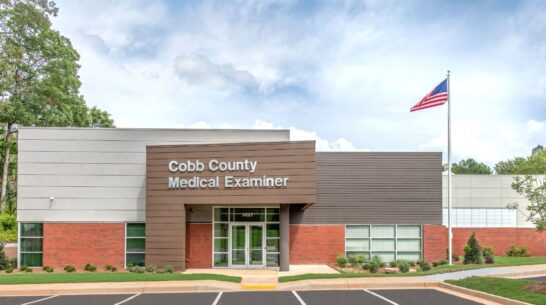
Cobb County Medical Examiner Office
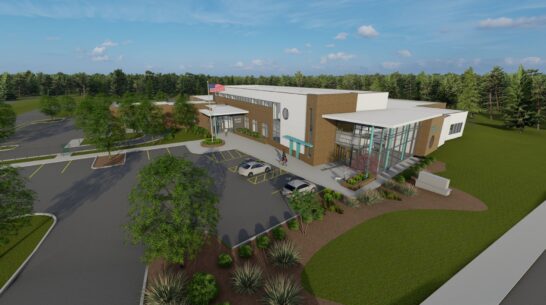
Cobb County Animal Services
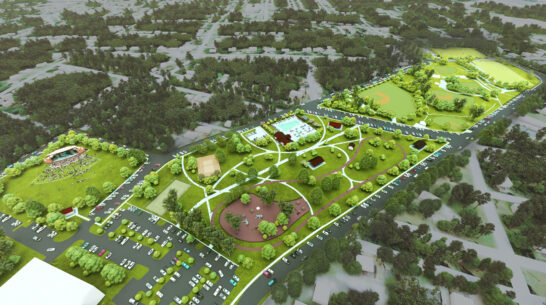
Starr Park
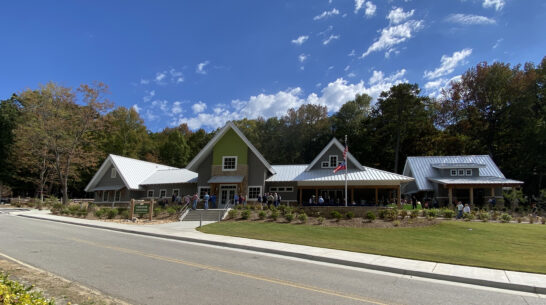
Amicalola Falls State Park Welcome Center
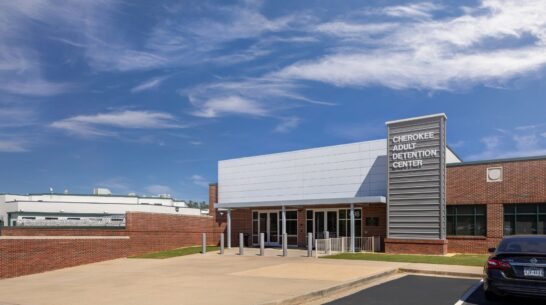
Cherokee County Detention Center
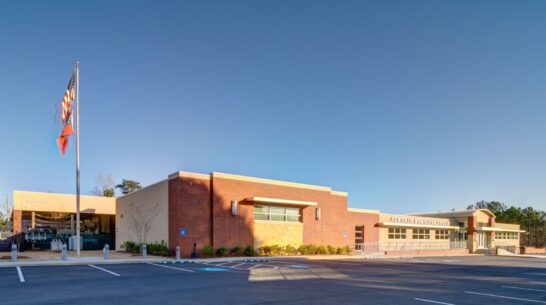
Acworth Detention Center
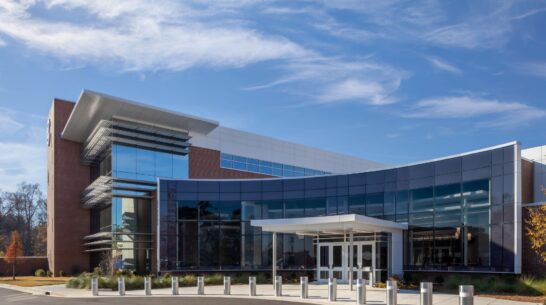
Cobb County Schools Instructional Support
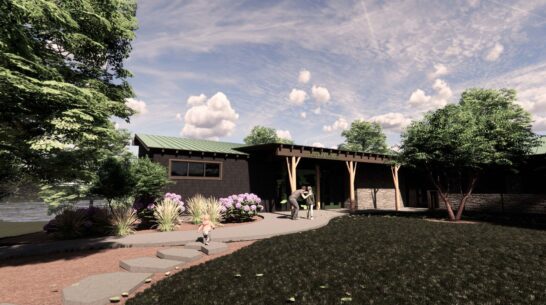
Charlie Elliott Interpretive Center
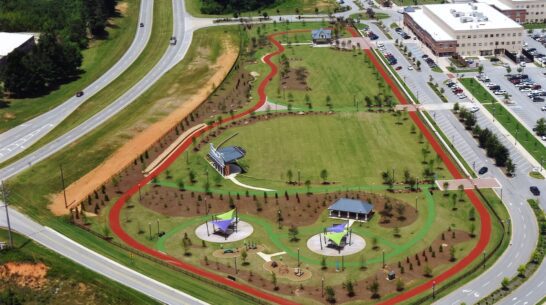
Watson / Veterans Park
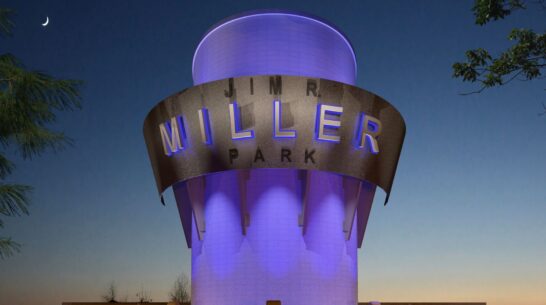
Jim R Miller Park
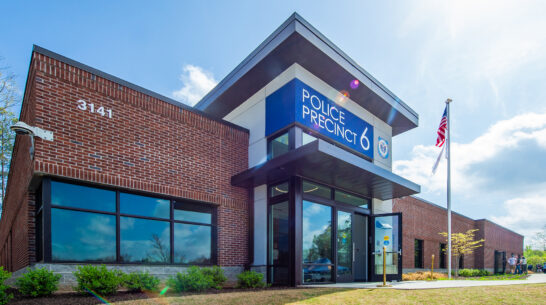
Cobb County Police Precinct 6
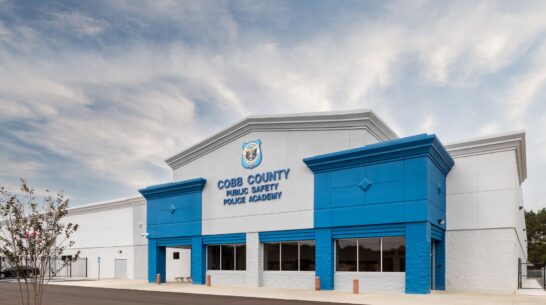
Cobb County Police Training Facility
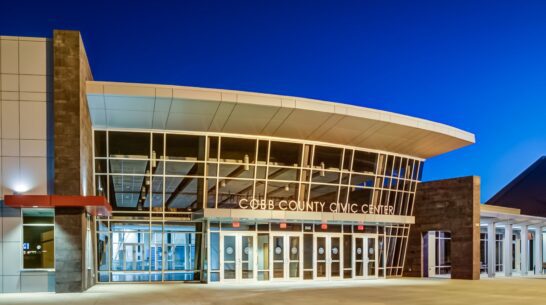
Cobb County Civic Center Renovation
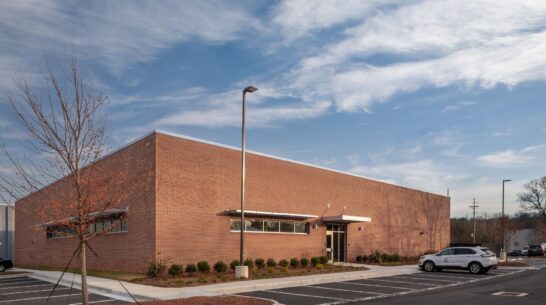
Cobb County School System Data Center
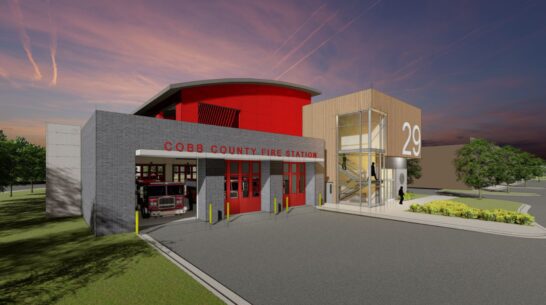
Cobb County Fire Station No. 29
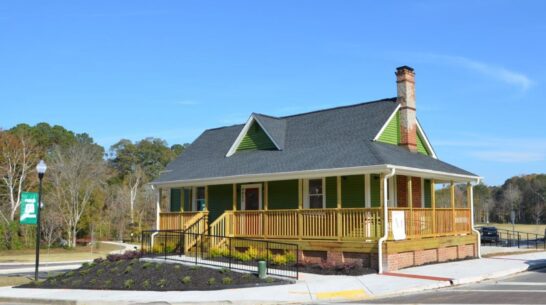
Art House At Logan Farm
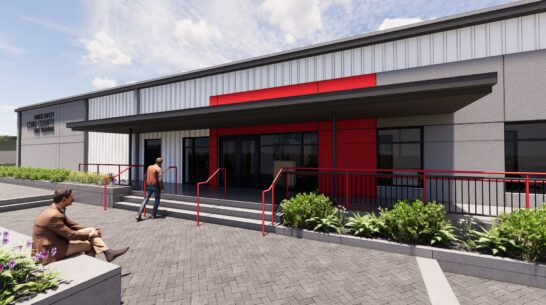
Cobb County Fire Training Facility
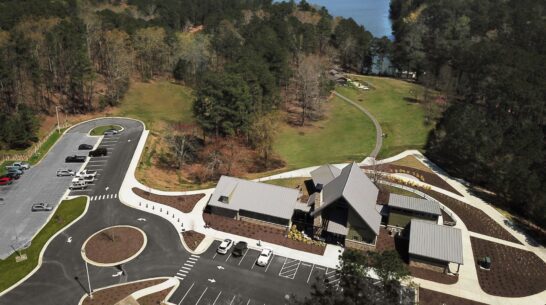
Red Top Mountain State Park Visitor Center
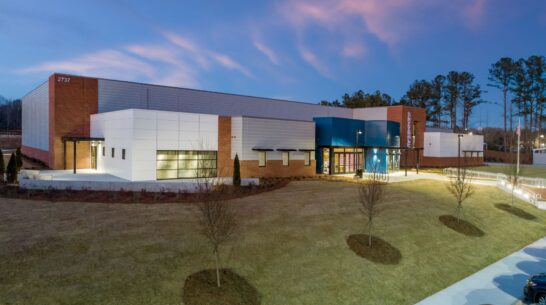
Kennesaw Recreation Center
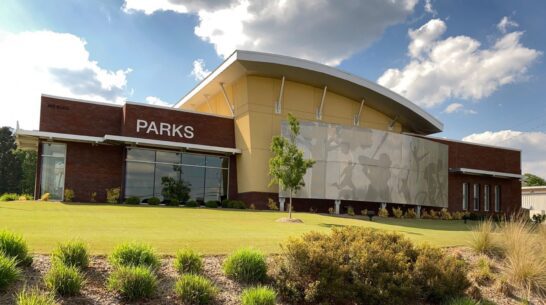
Cobb County P.A.R.K.S Headquarters
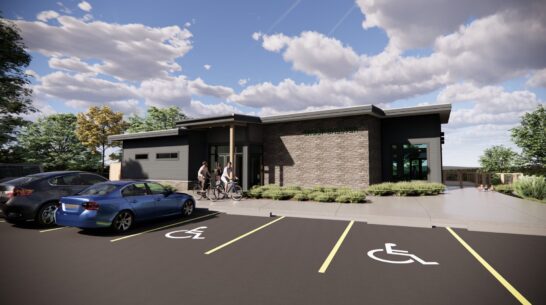
Fort Yargo Shelter
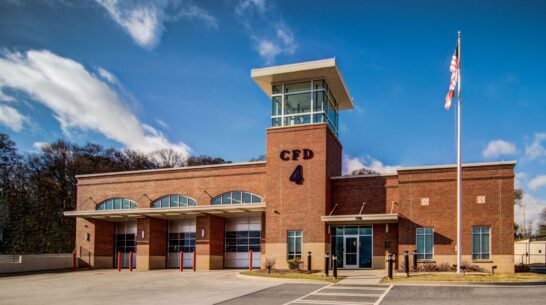
Cartersville Fire Station #4
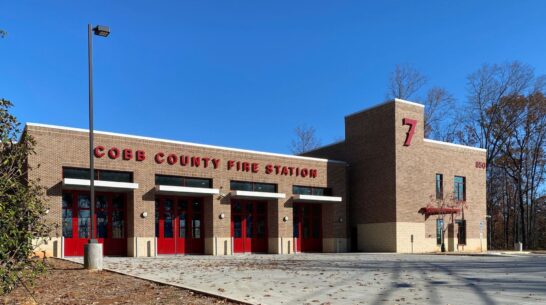
Cobb County Fire Station No. 7
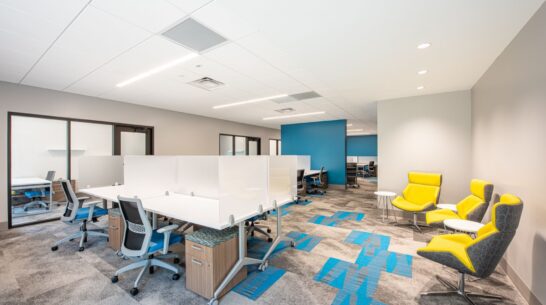
Gwinnett Entrepreneur Center
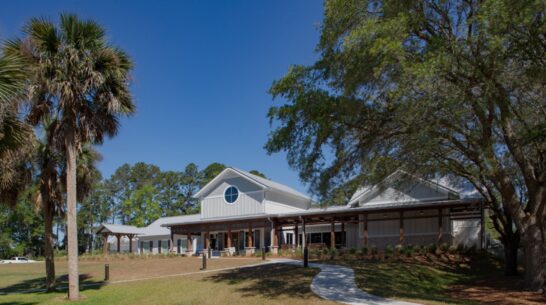
Skidaway Island State Park Visitor Center
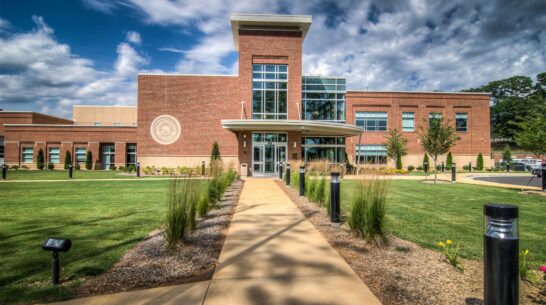
Cartersville Public Safety Headquarters
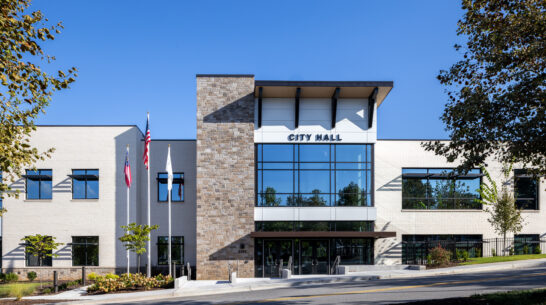
Powder Springs Municipal Building

Athens Clarke County Judicial Center – Coming Soon

Contact CROFT
Every great design project relies on forging the right relationship between architect and client. Start strong – contact CROFT.