Current Projects  City of Cartersville Recreation Center


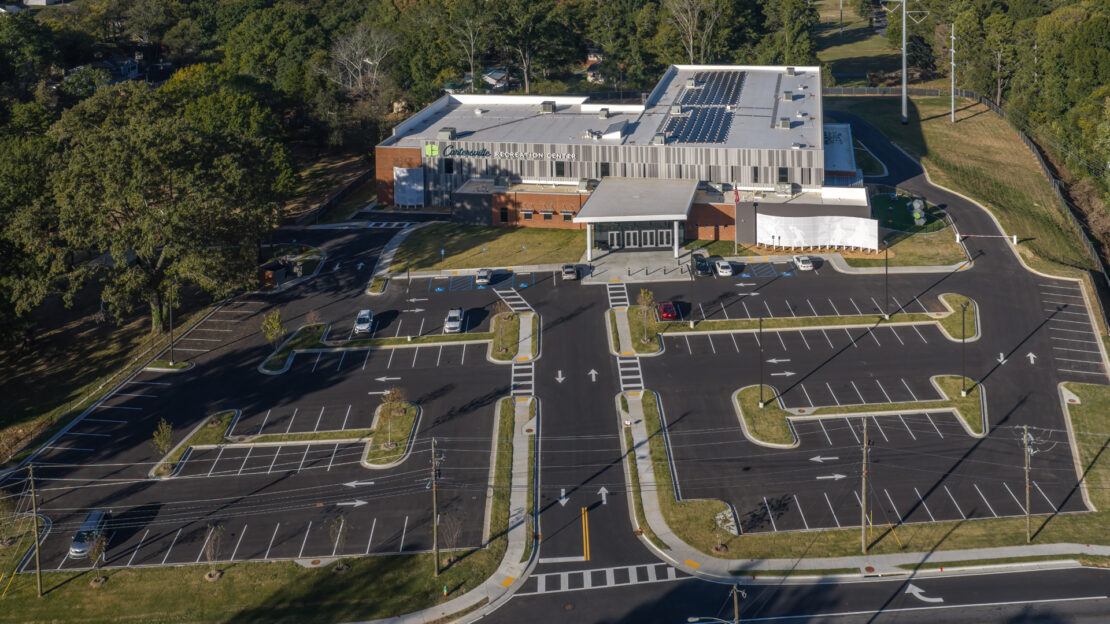
CROFT provided architectural and MEP engineering design services for the City of Cartersville’s new 53,000 SF, two-story…
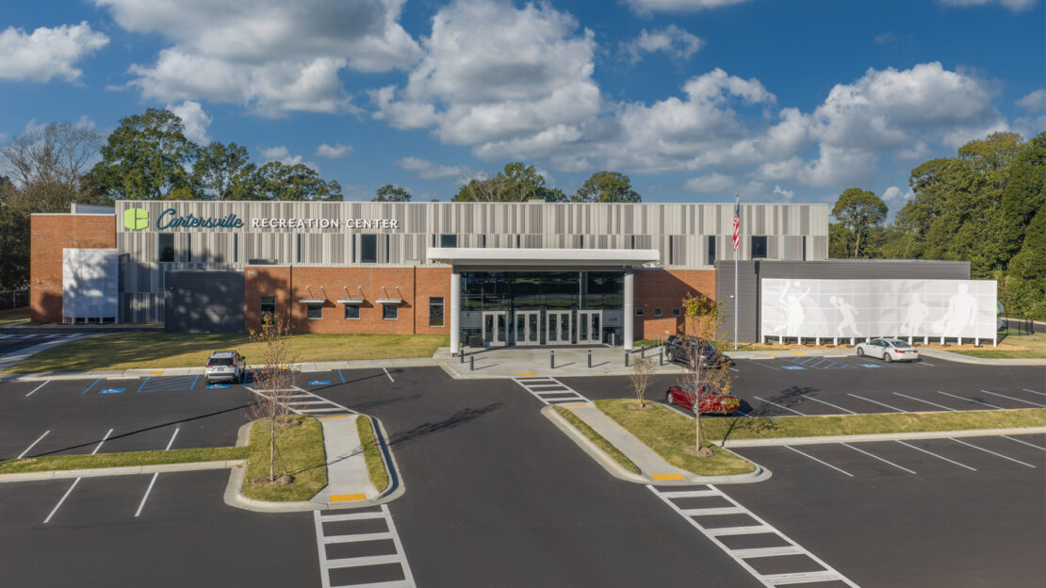
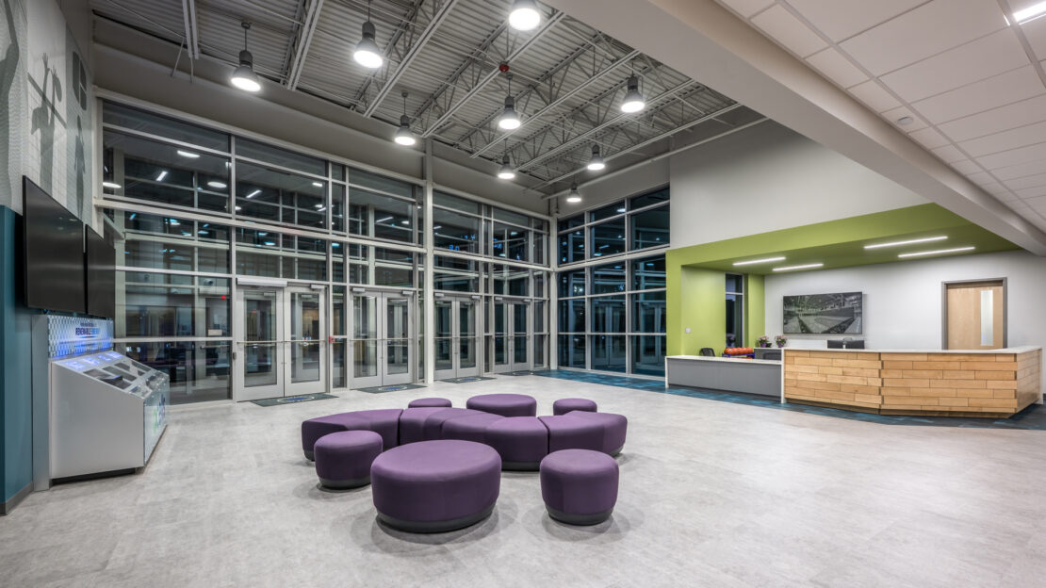
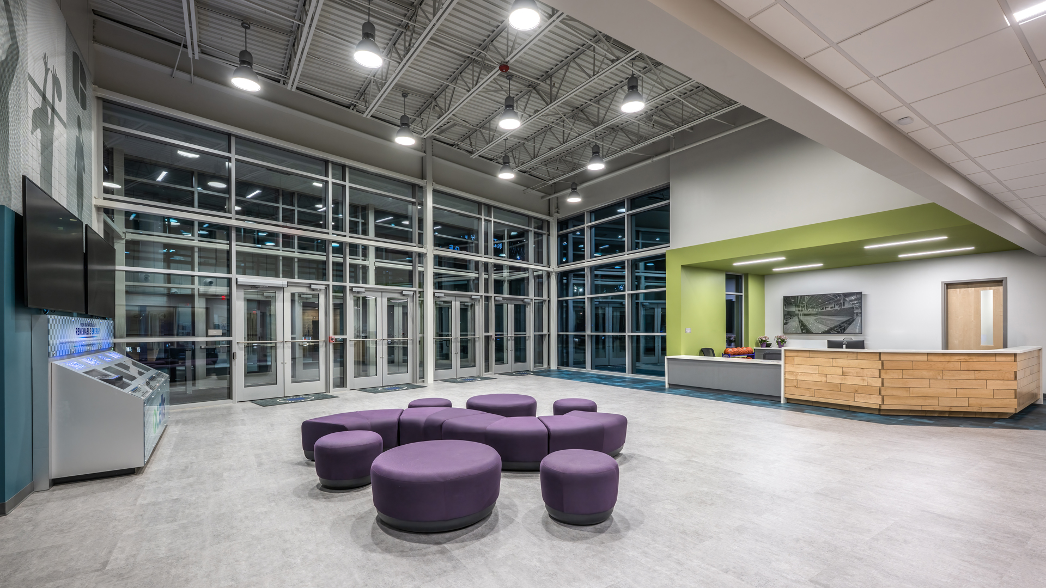
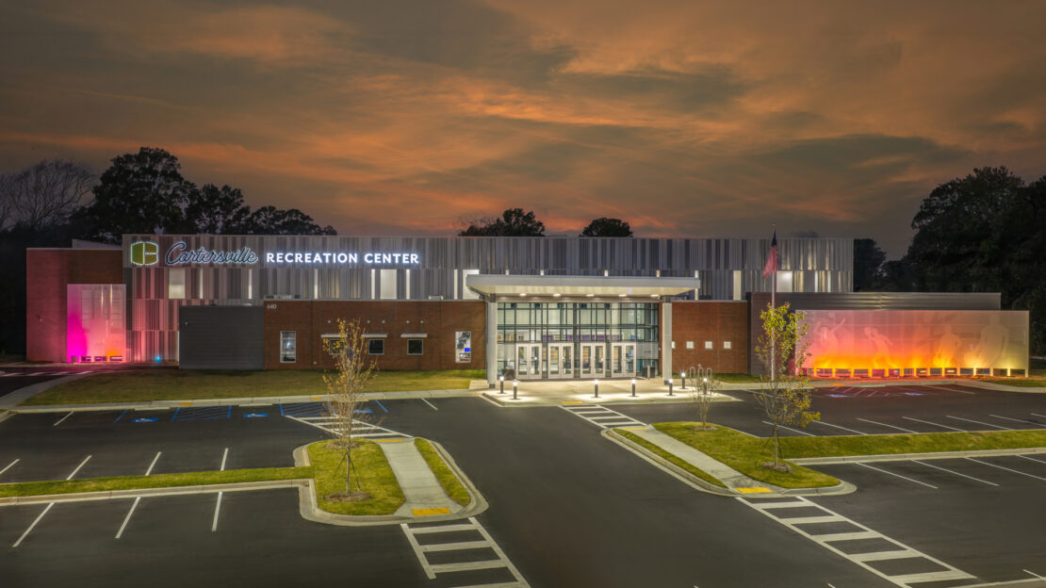
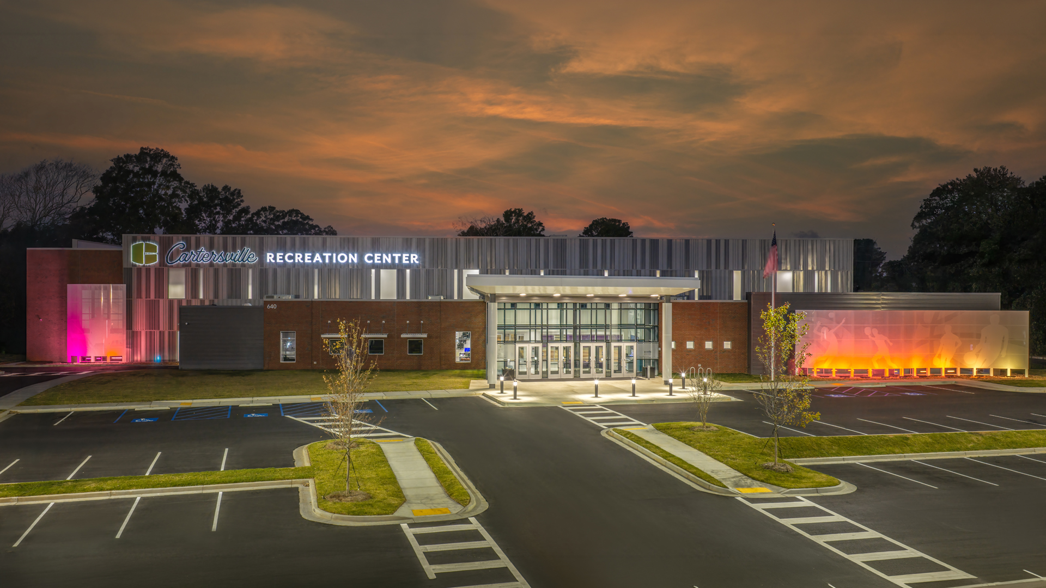
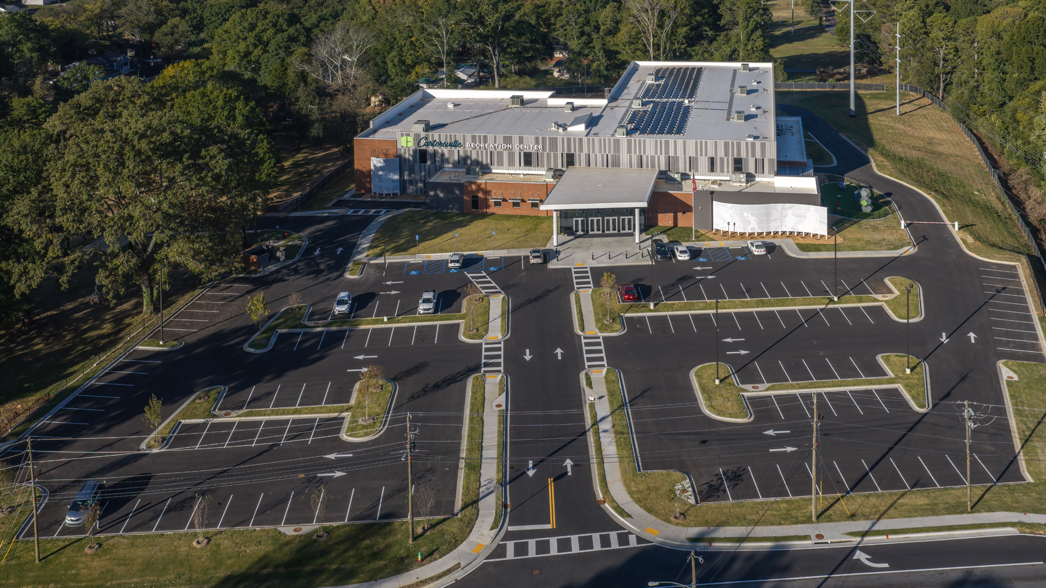
CROFT provided architectural and MEP engineering design services for the City of Cartersville’s new 53,000 SF, two-story recreation center. Designed to bring the community together through recreation, fitness, and wellness, the facility offers a variety of indoor and outdoor amenities for residents of all ages.
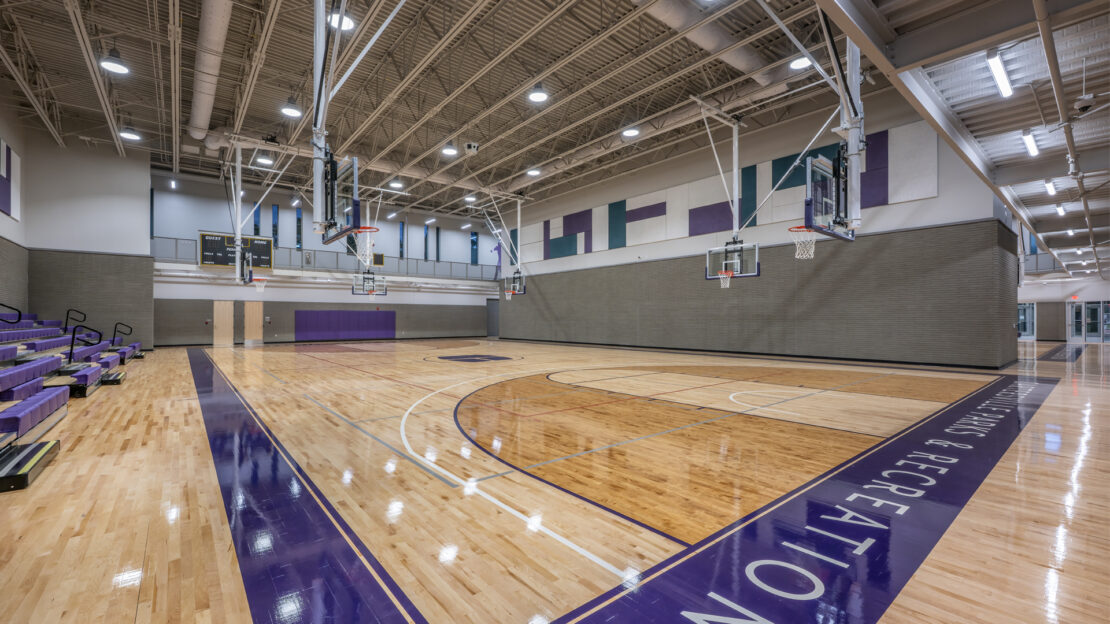
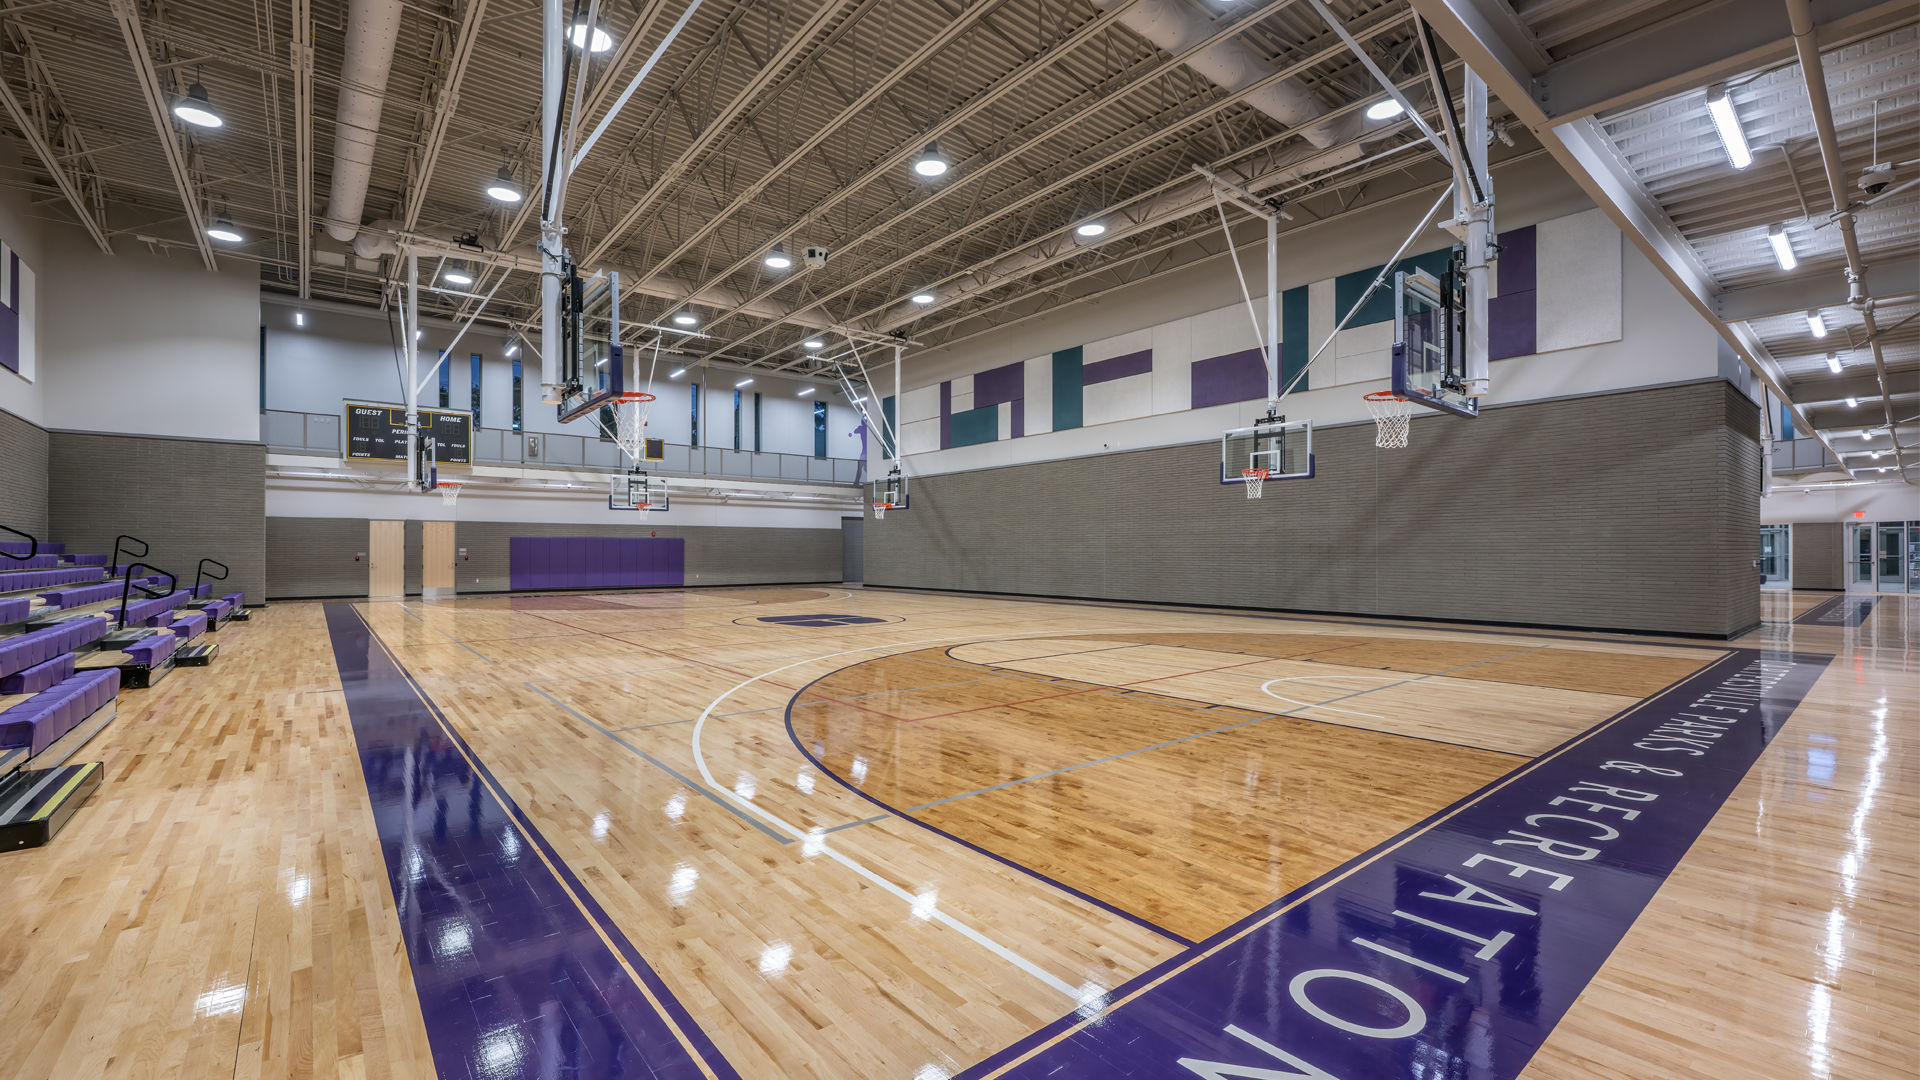
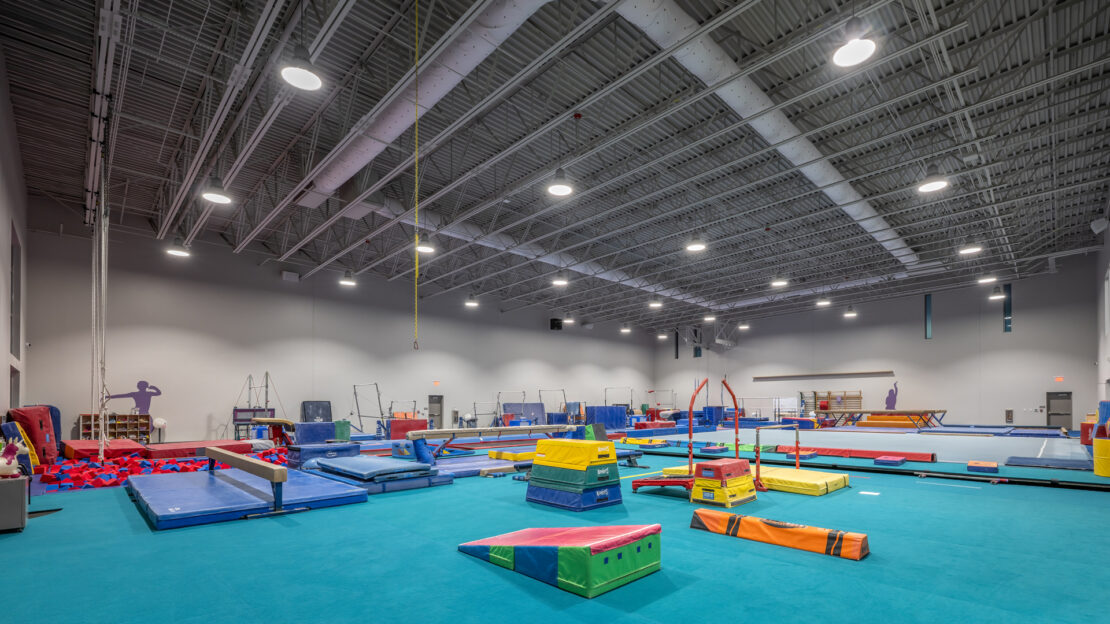
The center features three full-size, multi-purpose courts designed to accommodate basketball, volleyball, pickleball, and other activities, complete with bleacher seating for spectators. An elevated indoor walking track overlooks the courts, providing a year-round fitness option with views of the activities below. The facility also includes a dedicated gymnastics area for the Cartersville Twisters, complete with a second-story viewing area, as well as a fitness room, team spaces, concessions, administrative offices, and supporting amenities.
Outdoor features extend the recreational experience beyond the building with a playground, walking trail, patio seating, and restrooms. Throughout the facility, the design prioritizes intuitive circulation, clear sightlines, accessibility, and safety, creating a welcoming and functional environment for athletes, spectators, and visitors alike.
More than just a recreation center, this facility represents an investment in Cartersville’s future, providing a place where residents can stay active, connect with one another, and enjoy recreational opportunities for years to come.
Related Projects
NPS Padre Island Employee Housing


Stadium Renovation Kennesaw State University
North Cobb High School Gymnasium & Performing Arts Center
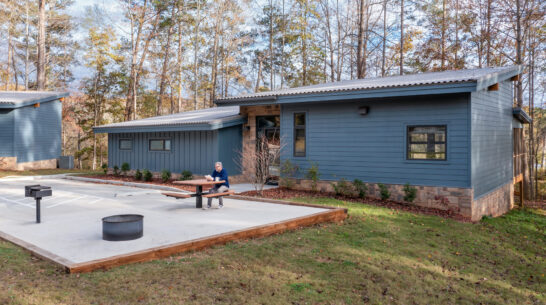
Fort Yargo Cottages
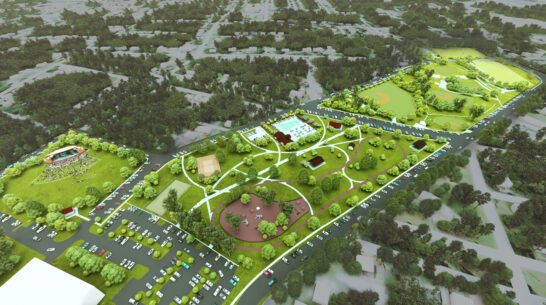
Starr Park
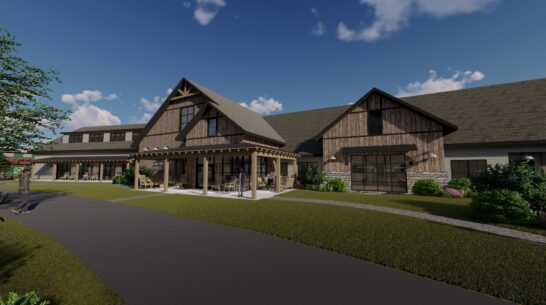
McKenna Farms Therapy Center, Aquatic Center & Life Skills Cottage
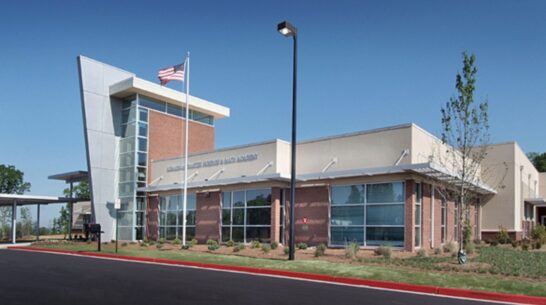
Northwest Classical Academy

Baseball Stadium Design Study Kennesaw State University
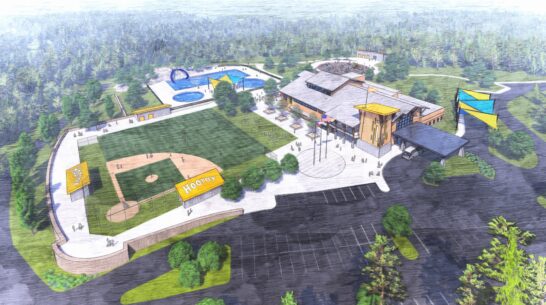
Camp Hooray
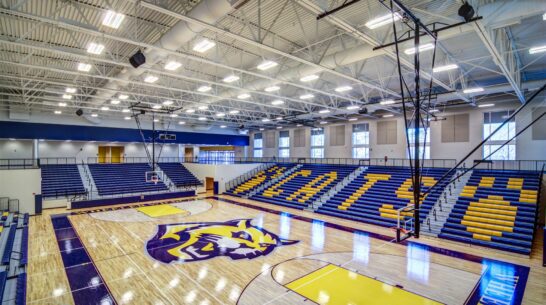
Wheeler High School Gymnasium & Performing Arts Center
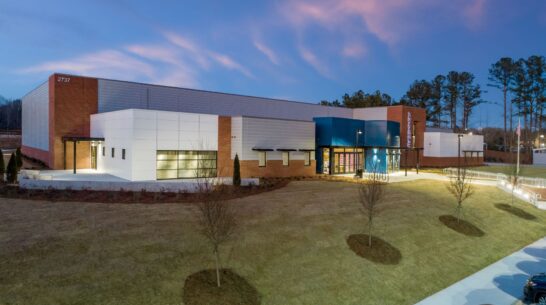
Kennesaw Recreation Center
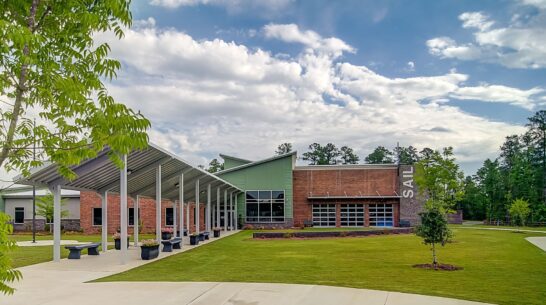
School for Arts Infused Learning (S.A.I.L.)
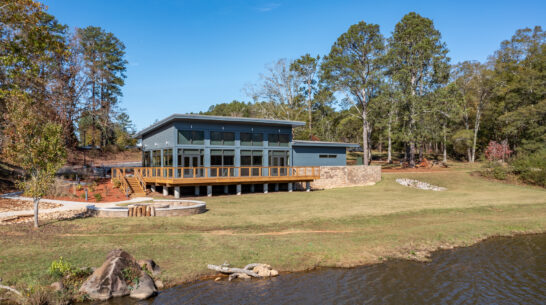
Fort Yargo Shelter
Contact CROFT
Every great design project relies on forging the right relationship between architect and client. Start strong – contact CROFT.